Base building capability
Floor-to-floor, structural loading, vibration, power redundancy, and air changes have to be right at design. They are not retrofits.
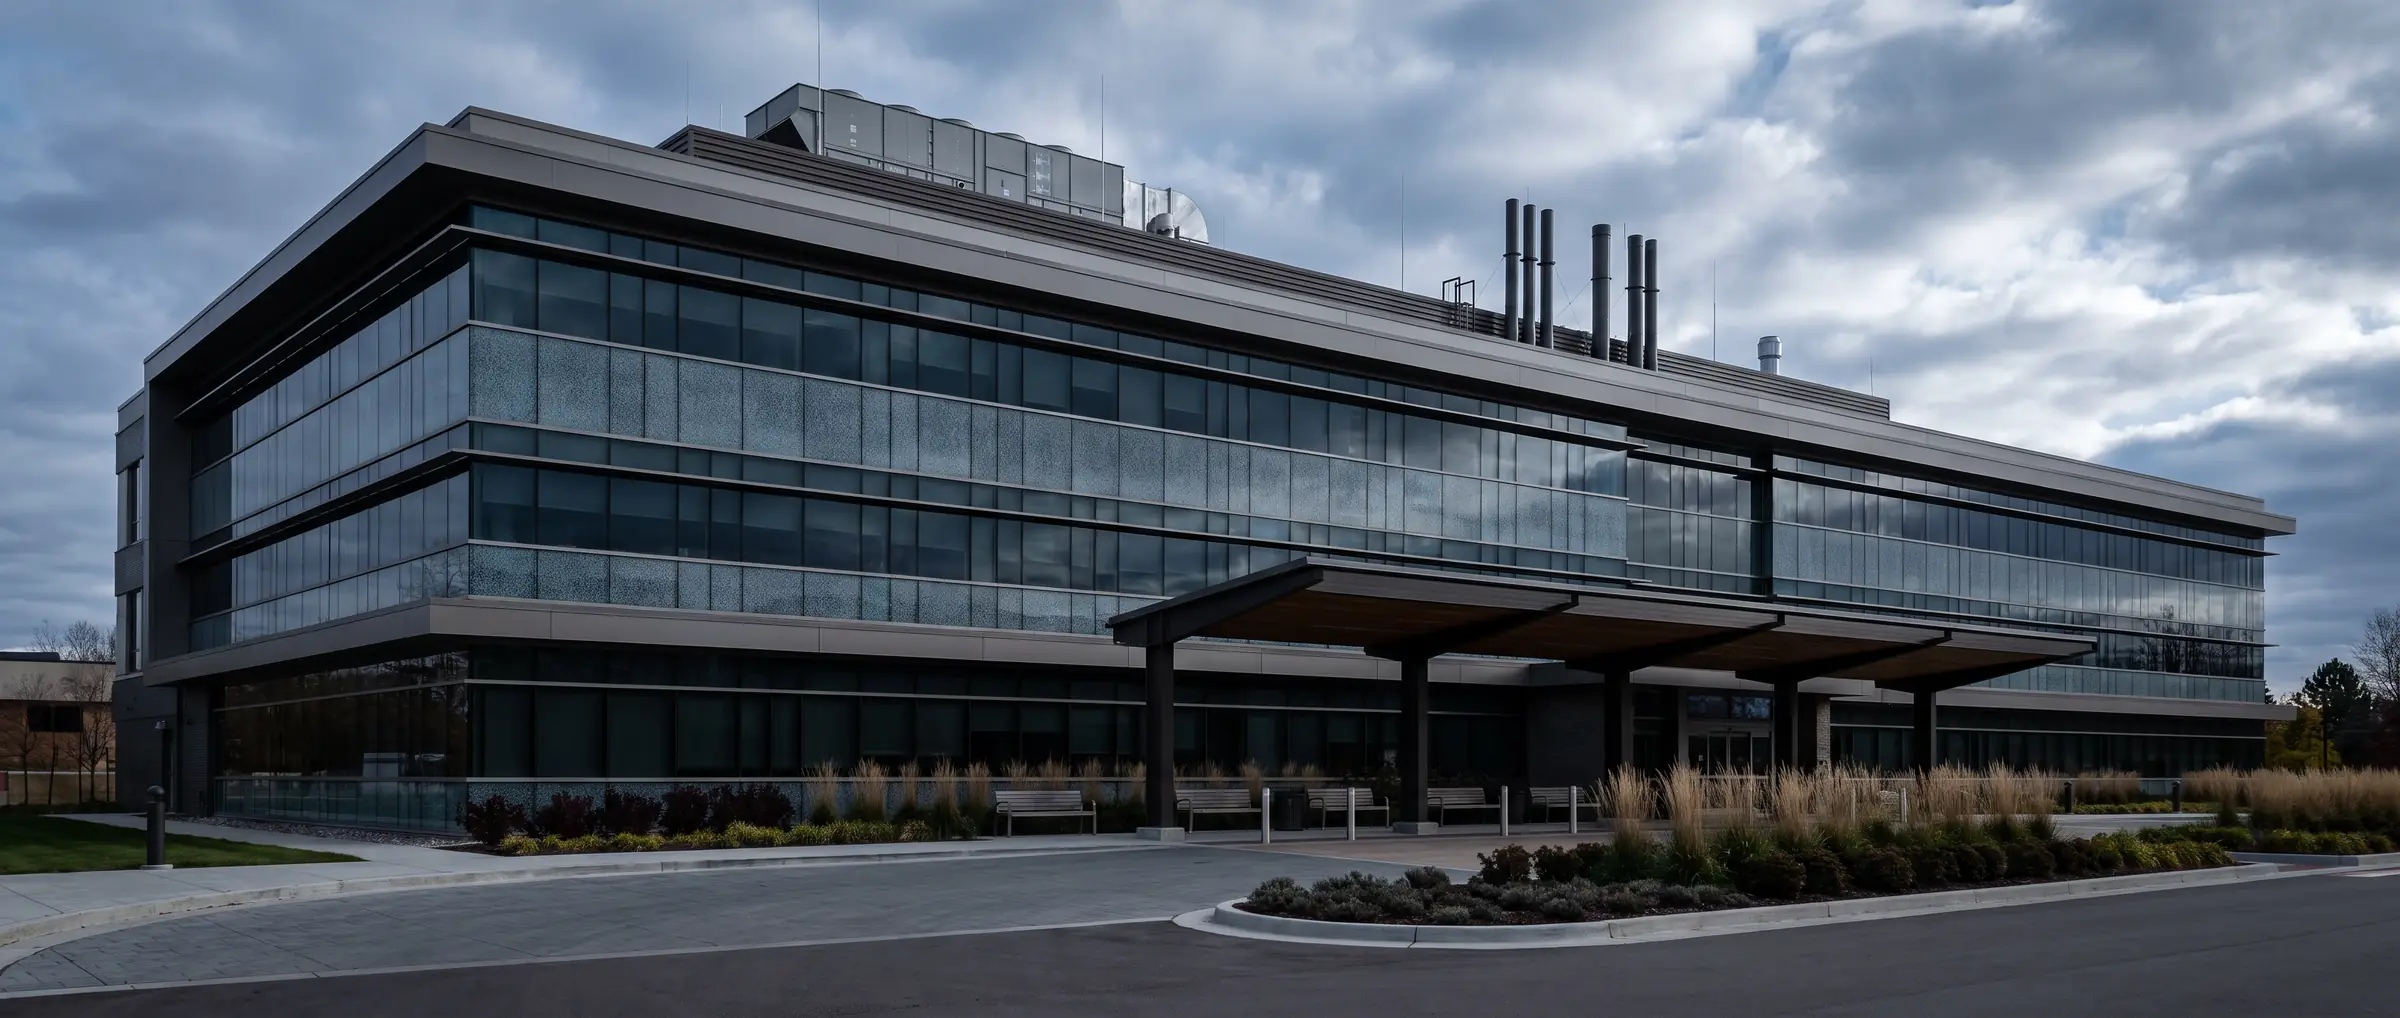
Buildings built around clinical operations — where the base building either supports the use or quietly forecloses it.
Medical and laboratory space is defined by what the base building can carry: floor-to-floor height, structural loading, vibration, redundant power, air changes, exhaust, and the ability to run separate clean and dirty paths. Retrofitting those into a building that was not designed for them is usually more expensive than building correctly the first time.
The offsetting attraction is tenure. Health systems, physician groups, and research tenants invest heavily in fit-out and do not move casually, which produces long leases and durable covenants — provided the building was specified to serve the use over that term.
Floor-to-floor, structural loading, vibration, power redundancy, and air changes have to be right at design. They are not retrofits.
Health department, licensure, and accreditation requirements sit on the critical path alongside building permits.
Heavy tenant investment in fit-out produces long leases — the reason to specify the building for the full term.
Every one of these is carried in-house by a principal, not referred out.
Corporate occupiers & expanding operators
A build-to-suit is an operating decision before it is a real estate decision. Tell us what the operation needs and we will take it from site selection through delivery as one accountable party.