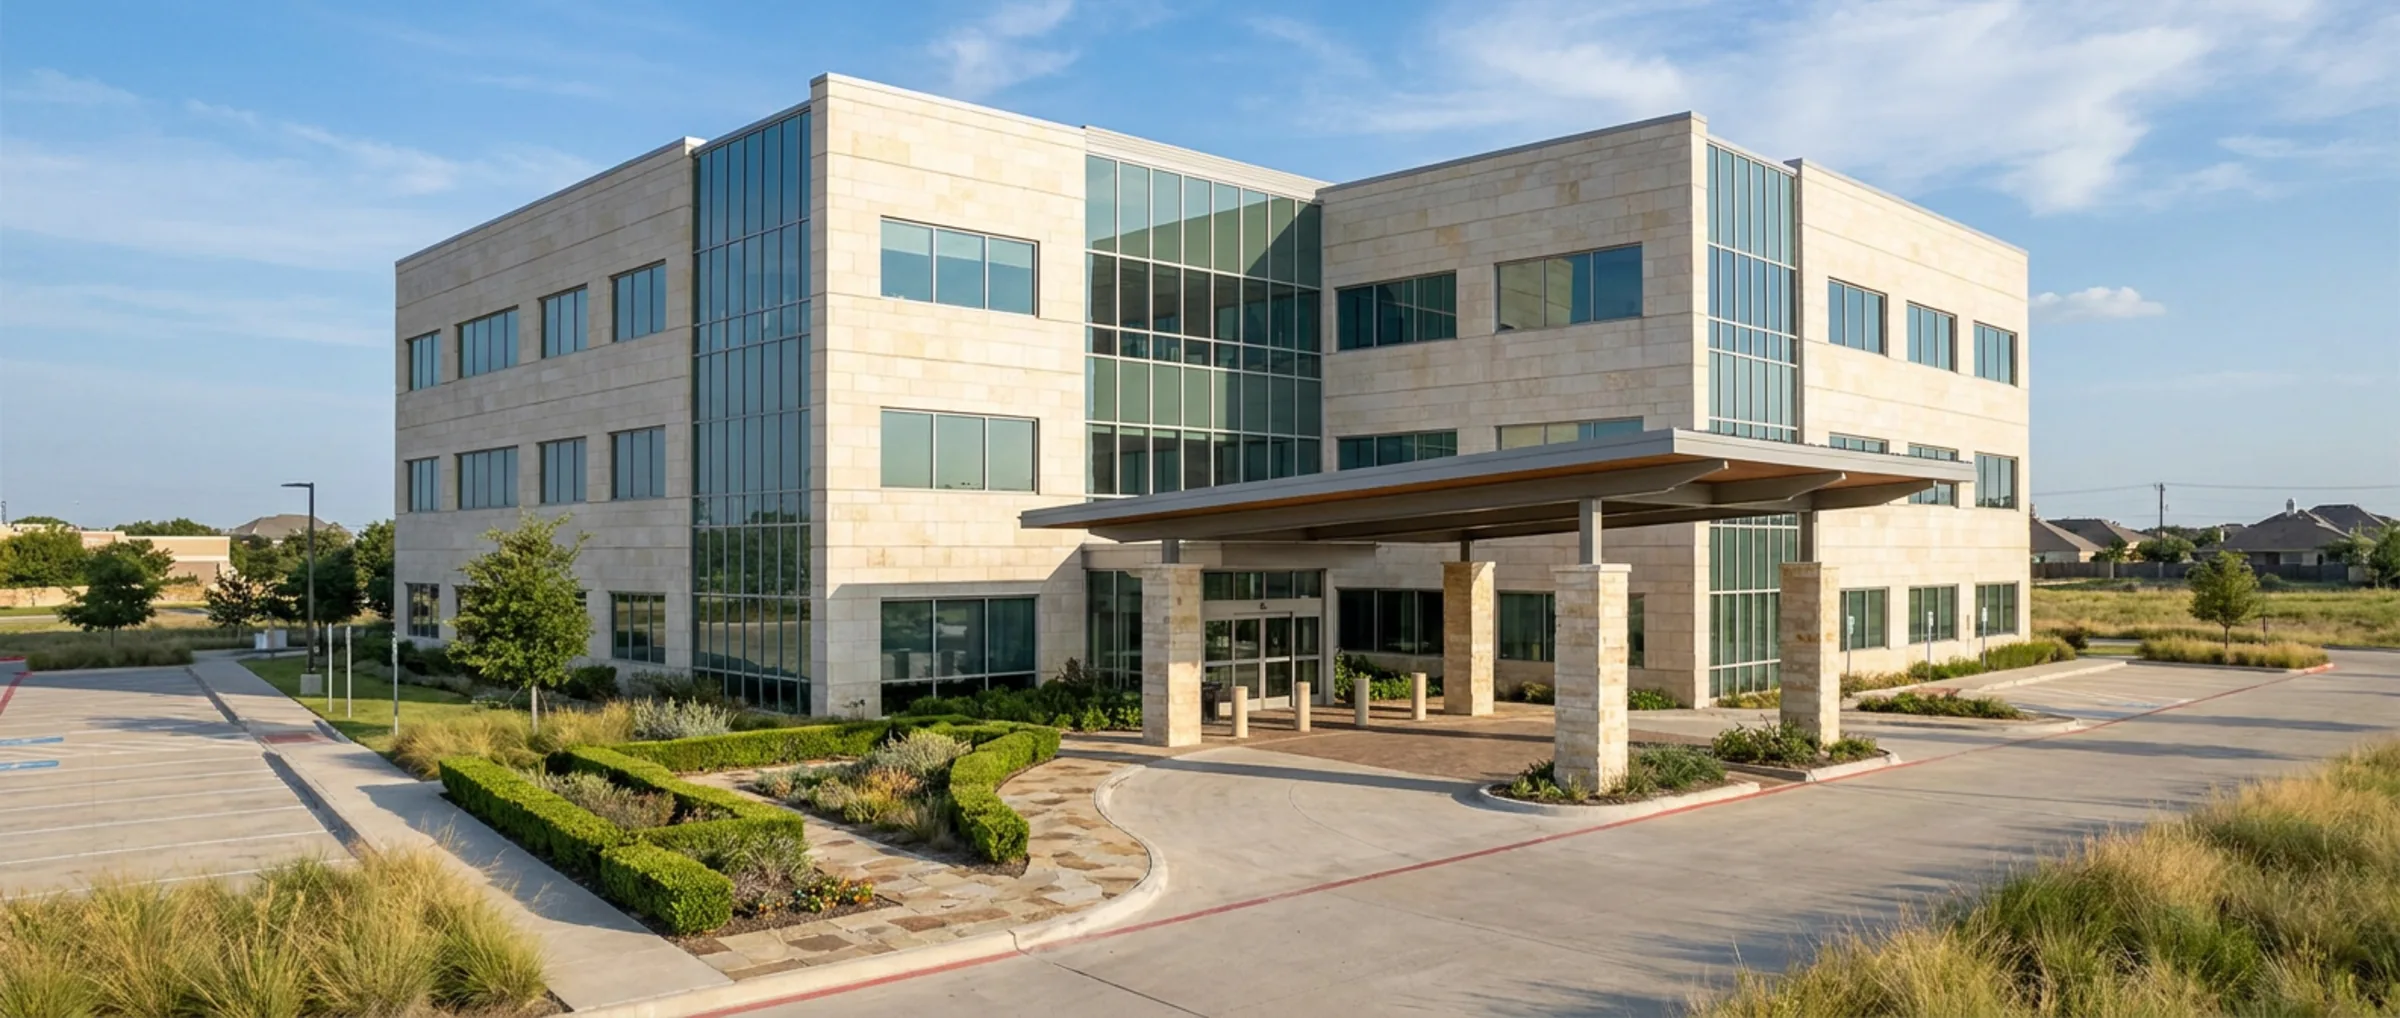
Frisco North Medical Plaza
Purpose-built medical office shelled for clinical fit-out, not converted from general office after the fact.
- Transaction
- For Lease
- Size
- 2,800–31,000 SF
- Rent
- $42.00 / SF / yr NNN
- Availability
- Q1 2027
- Status
- Available
Medical tenants do not fail to fit into general office space so much as they fit into it expensively. Floor-to-floor height, structural loading, plumbing chases, and generator capacity all have to be decided before the slab is poured, and retrofitting any of them costs more than building them.
Frisco North was shelled for clinical use from the outset: 15-foot floor-to-floor, chases stubbed to every quadrant, and standby power sized for imaging rather than for egress lighting.
At a glance
9400 Legacy Drive
Frisco, TX 75033
- 15' floor-to-floor with plumbing chases to every quadrant
- Standby generator sized for imaging equipment
- Suites from 2,800 SF, up to a 31,000 SF full floor
- Structured parking at 5.0 per 1,000 SF
- Ten minutes from two acute-care campuses
Specifications
- Floor-to-floor
- 15 feet, giving the plenum depth clinical mechanical and imaging shielding actually need.
- Plumbing
- Chases stubbed to every floor quadrant, so a suite's layout is not dictated by where the risers happened to land.
- Standby power
- Generator sized for imaging and procedure loads, not just life safety.
- Structural
- Slab designed for 150 psf live load across the imaging zones.
- Parking
- 5.0 spaces per 1,000 SF in a structured deck, sized for clinical visit turnover.
Asset class
How we underwrite and build medical & life sciences.
Corporate occupiers & expanding operators
Define a Requirement
A build-to-suit is an operating decision before it is a real estate decision. Tell us what the operation needs and we will take it from site selection through delivery as one accountable party.