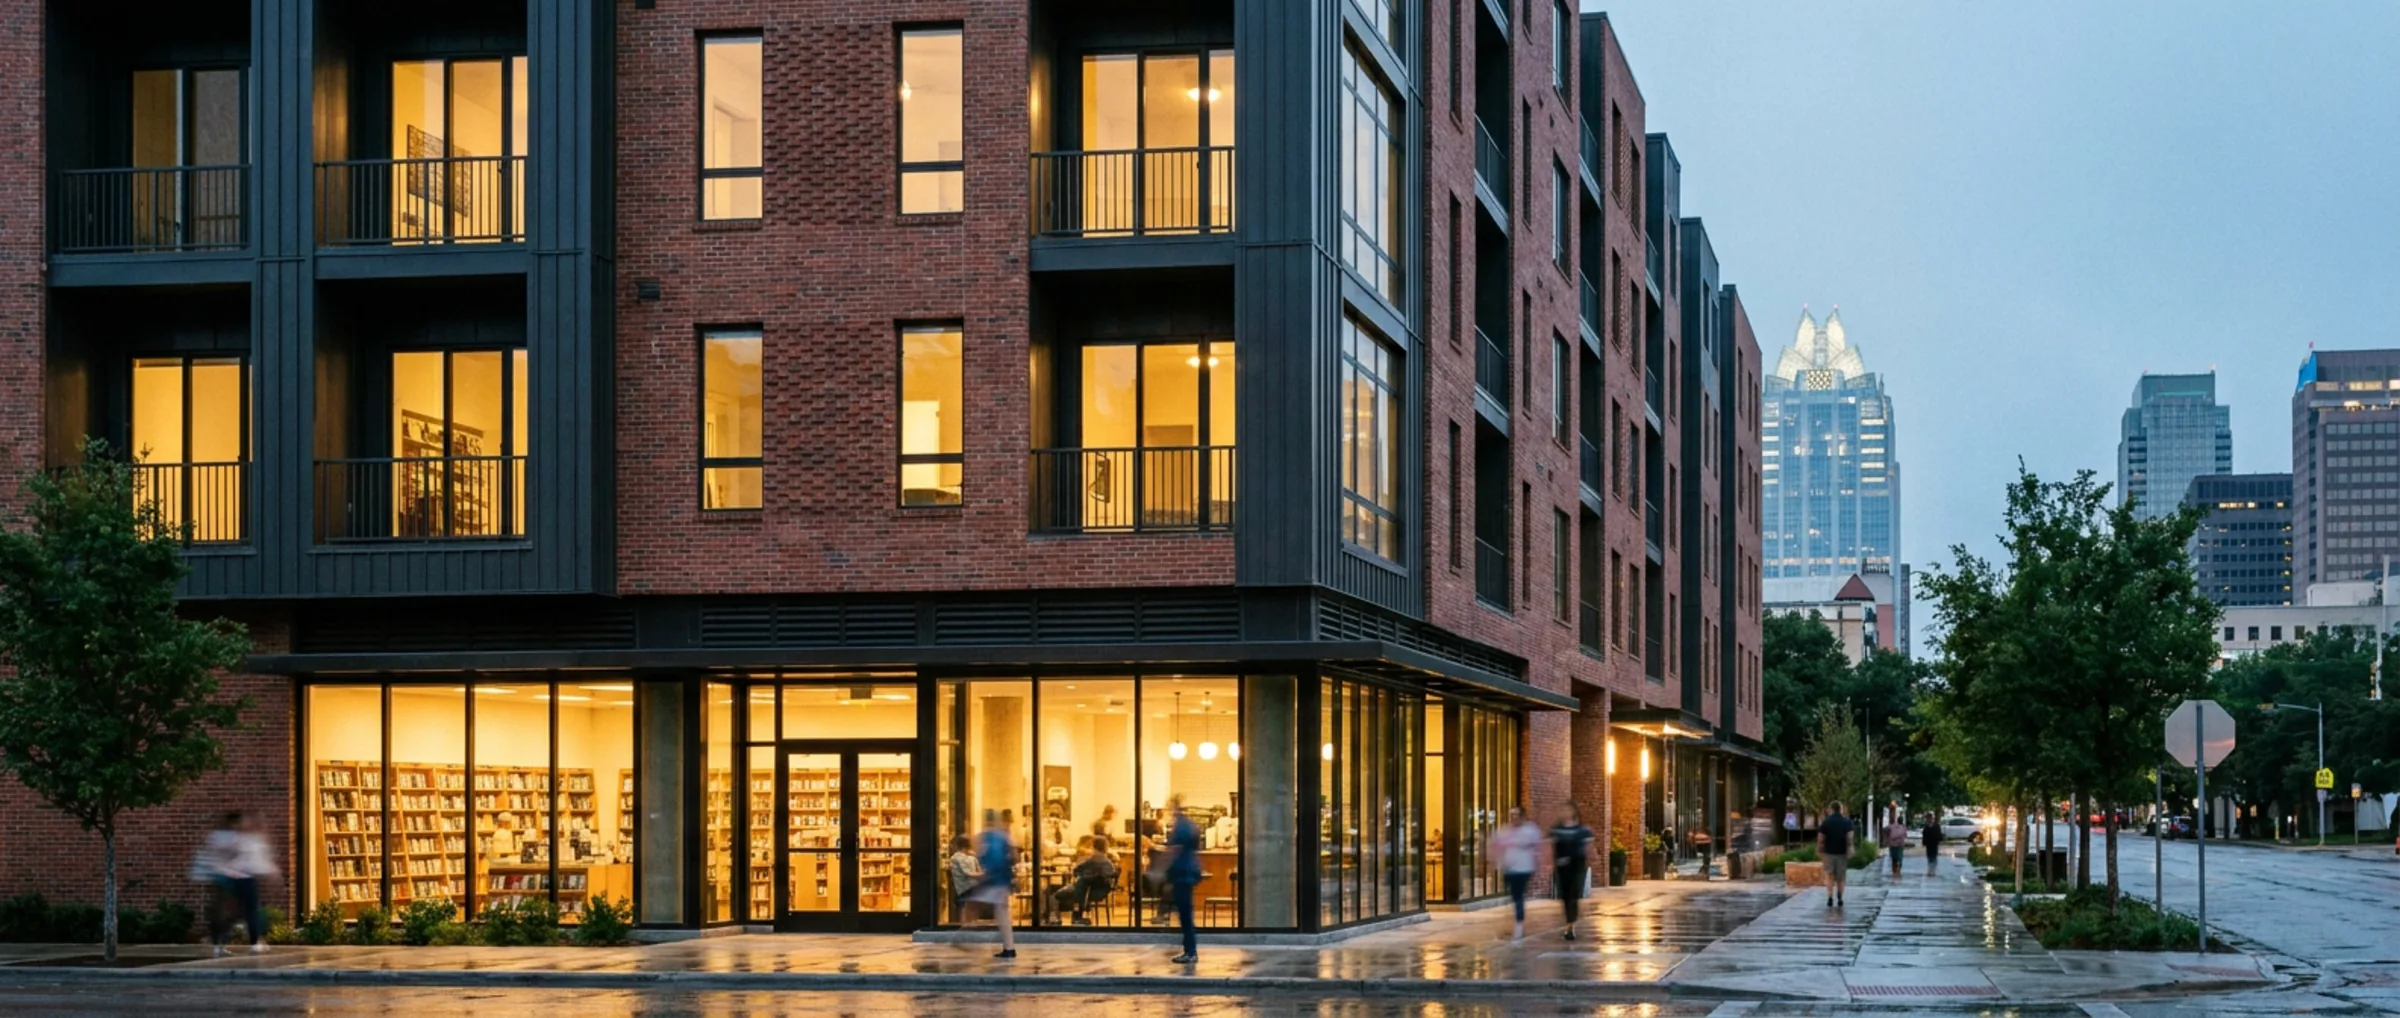
Trinity Bluff Mixed-Use
A vertical mixed-use block north of downtown Fort Worth, available to be built to a committed user's specification.
- Transaction
- Build-to-Suit
- Size
- 8,000–96,000 SF
- Price
- Contact for pricing
- Availability
- Q4 2028
- Status
- Coming Soon
The site is entitled for 96,000 SF of commercial across two levels beneath residential. We would rather build it around a committed anchor user than deliver it speculatively and discover the floor plate was wrong.
Structural grid, loading, and vertical transportation are all still open. Once a user commits, they stop being our assumptions and start being their requirements.
At a glance
1100 Samuels Avenue
Fort Worth, TX 76102
- Entitlements secured for 96,000 SF commercial
- Floor plate and structural grid still open to a committed user
- Walkable to the central business district
- Structured parking within the podium
Specifications
- Entitlement status
- Zoning and site plan approved for mixed-use; no conditional use outstanding.
- Available programme
- 8,000–96,000 SF across two commercial levels, configurable before construction documents.
- Parking
- Structured within the podium, ratio set against the committed use rather than fixed in advance.
- Delivery
- Q4 2028, on a schedule that assumes a user commits before construction documents are issued.
Corporate occupiers & expanding operators
Define a Requirement
A build-to-suit is an operating decision before it is a real estate decision. Tell us what the operation needs and we will take it from site selection through delivery as one accountable party.