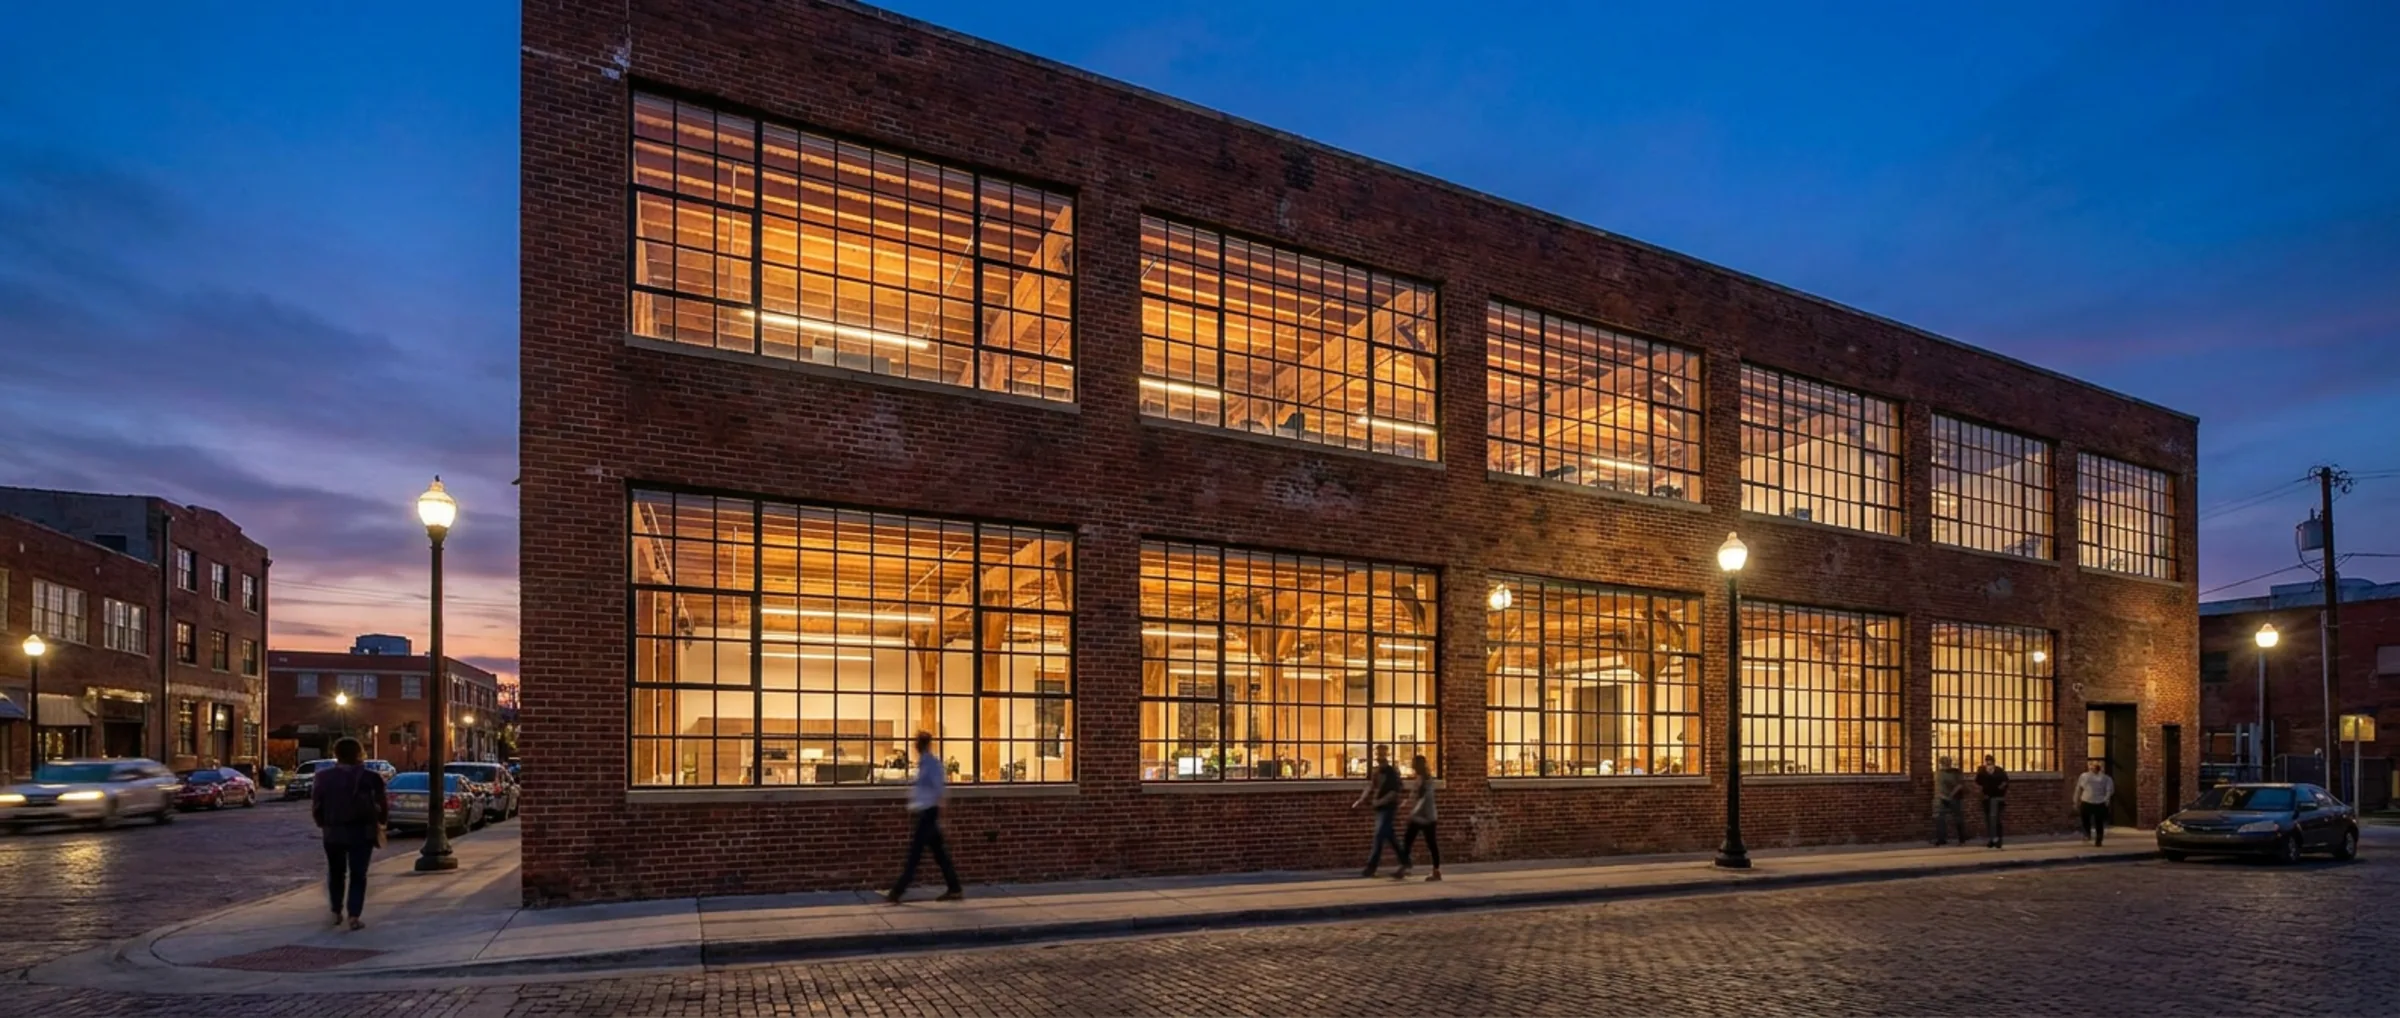
The Weldon
Forty-two thousand square feet of brick-and-timber office in the Design District, restored rather than reproduced.
- Transaction
- For Lease
- Size
- 3,400–42,000 SF
- Rent
- $34.50 / SF / yr, full service
- Availability
- Q2 2027
- Status
- Available
The Weldon is a 1946 warehouse we bought for its structure. Heavy timber, twelve-foot ceilings, and a floor plate that takes daylight from three sides are things that cannot be built new at any rent that clears.
We are restoring the envelope and replacing everything behind it: full mechanical, electrical, and plumbing, new glazing in the original openings, and a lift that meets current code. What survives is what was worth keeping.
At a glance
1515 Dragon Street
Dallas, TX 75207
- Original heavy-timber structure and 12' ceilings
- Full-floor plates from 14,000 SF, demisable to 3,400 SF
- New MEP, glazing, and lift throughout
- Walkable to the Design District and Trinity Groves
- Secured on-site parking at 2.5 per 1,000 SF
Specifications
- Structure
- 1946 heavy-timber warehouse, structurally restored with the original columns and decking exposed.
- Floor plates
- Three levels of approximately 14,000 SF, demisable to 3,400 SF, with daylight on three elevations.
- Building systems
- New mechanical, electrical, and plumbing throughout; new glazing set within the original masonry openings.
- Parking
- 2.5 spaces per 1,000 SF, secured and on site — unusual for the submarket.
- Accessibility
- New passenger lift and fully compliant entry, restrooms, and egress.
Corporate occupiers & expanding operators
Define a Requirement
A build-to-suit is an operating decision before it is a real estate decision. Tell us what the operation needs and we will take it from site selection through delivery as one accountable party.